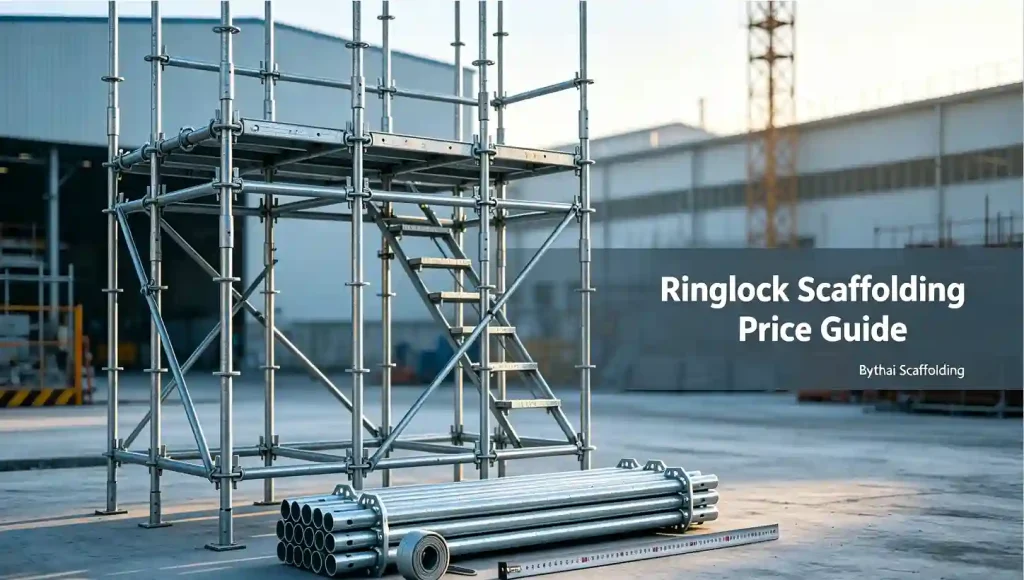
How to calculate ringlock scaffolding quantity becomes straightforward when we take a 30 m × 10 m facade as a practical example. Using the steel Ringlock sizes in our product catalog, a 2,500 mm ledger creates 12 bays along the facade. For this example, the standard segment length is 2,000 mm and the assumed lift height is also 2,000 mm, giving five lifts to reach 10 m. With two standard rows, the initial estimate is 130 standard pieces, 120 ledgers, and 26 base‑jack positions. Transoms, diagonal braces, and deck boards must be confirmed against the approved scaffold layout and the final product schedule. This practical Ringlock calculator method helps contractors prepare a Ringlock BOQ and basic scaffolding material calculation for budget and procurement.

Table of Contents
- Required Project Information
- Calculation Formula
- Worked Facade Example
- Corners and Irregular Areas
- Spare Allowance
- Common Mistakes
- FAQ
Required Project Information
Before you calculate ringlock scaffolding quantity, confirm the project dimensions and the exact component lengths selected for the quotation.
Project Dimensions
Prepare the following information:
- Facade length
- Maximum scaffold height
- Number of standard rows
- Number of working deck levels
- Access tower or ladder location
- Loading bay and opening locations
- Safety-net faces
- Ground support and base arrangement
For an L-shaped, U-shaped, or multi-height building, measure each straight section separately.
Product Sizes Used in This Example
The example uses the steel Ringlock specifications shown in our product catalog.
| Component | Product specification used |
|---|---|
| Ringlock standard | M48 × 3.2, 2,000 mm segment |
| Ringlock ledger | M48 × 3.0, 2,500 mm length |
| Ringlock diagonal brace | M48 × 2.75, 2,000 × 2,500 mm |
| Standard rows | Two rows for this facade example |
The catalog also lists other standard lengths from 500 mm to 3,000 mm and ledger lengths including 600 mm, 900 mm, 1,219 mm, 1,800 mm, 1,829 mm, 2,000 mm, and 2,500 mm. Select the sizes that appear in the project quotation.
For component names and product details, use the Ringlock scaffolding components information supplied with the quotation.
Calculation Formula

The formulas below are intended for early procurement, budget checks, and BOQ preparation. They are not a substitute for structural design or an approved scaffold drawing.
Calculate Bays and Lifts
Use these formulas:
- Bays,
B= facade length ÷ selected ledger length, rounded up - Lifts,
L= scaffold height ÷ assumed lift height, rounded up - Standard rows,
R= number of rows shown on the scaffold layout - Decked levels,
D= number of levels receiving boards or planks
For this example:
- Selected ledger length: 2,500 mm
- Standard segment length: 2,000 mm
- Assumed lift height: 2,000 mm
The standard segment length and lift height happen to be the same in this example. This is a layout assumption only. It is not a universal Ringlock rule. A project may use a different lift height even when 2,000 mm standard segments are selected.
Calculate Standards
For a rectangular scaffold:
- Standard positions along the facade =
B + 1 - Standard positions per lift =
(B + 1) × R - Total standard pieces =
(B + 1) × R × L
For a two-row facade:
Total standards = (B + 1) × 2 × L
This example uses one 2,000 mm standard segment for each assumed 2,000 mm lift. If the quotation uses 1,000 mm, 1,500 mm, 2,500 mm, or 3,000 mm segments, revise the piece count to match the selected product schedule.
Calculate Ledgers
For the main horizontal ledger lines:
Ledgers = B × R × L
For a two-row facade:
Ledgers = B × 2 × L
This counts the main ledger lines only. Guardrail ledgers, intermediate ledgers, access ledgers, and bridging ledgers should be added separately when shown on the approved layout.
Calculate Transoms
The supplied product information shows Ringlock transoms but does not state one universal transom spacing rule. Therefore, calculate the support positions first and confirm the actual transom quantity from the platform arrangement.
Common estimating methods include:
- One support transom per bay and deck:
B × D - One transom at every standard line and deck:
(B + 1) × D
The selected transom length must also match the scaffold width and the product schedule.
Calculate Diagonal Braces
The catalog provides a 2,000 × 2,500 mm diagonal brace, but it does not define one universal brace spacing for all projects.
The correct purchasing formula is:
Brace quantity = number of braces shown on the approved scaffold layout
Do not assume that one diagonal brace is required at every bay and every lift. Brace quantity depends on the scaffold arrangement, exposed faces, access openings, height, wind conditions, and the final design.
For safety and compliance references, consult OSHA’s Scaffolding Safety and Health Topics, the OSHA scaffold regulations, the UK HSE scaffolding guidance, or the NASC knowledge and TG20 guidance.
Estimate Deck Positions, Safety Net, Base Jacks, and U-Heads
Deck Boards and Toe Boards
The supplied product pages show Ringlock toe boards, but they do not state the board width, board length, or packing arrangement required for this project.
Calculate the number of deck positions first:
Deck positions = decked bays × decked levels
For 12 bays and five decked levels:
12 × 5 = 60 deck positions
The actual plank quantity must be confirmed after checking the company’s board dimensions and the platform layout. The 60 figure is a deck-position count, not a final plank BOQ quantity.
Safety Net
For one netted facade:
Safety-net area = netted length × netted height
For the 30 m × 10 m facade:
30 × 10 = 300 m²
This is before overlap, fixing allowance, returns, end faces, or gable sections.
Base Jacks
For a ground-supported two-row scaffold:
Base jacks = ground-level standard positions
Base jacks = (B + 1) × 2
For 12 bays:
13 × 2 = 26 base-jack positions
Base collars, sole boards, and other foundation components should be added according to the approved base detail.
U-Heads
Use:
U-heads = top standard positions requiring a U-head
For 13 standard positions along the facade and two rows:
13 × 2 = 26 top positions
The actual U-head quantity depends on whether every top position is used for support or only selected positions beneath a temporary roof, beam, or shoring line.
Worked Facade Example
This example shows how to calculate ringlock scaffolding quantity for a 30 m × 10 m facade using the steel product sizes listed above.
Project Layout
- Facade length: 30 m
- Scaffold height: 10 m
- Standard rows: 2
- Ledger length: 2,500 mm
- Standard segment length: 2,000 mm
- Assumed lift height: 2,000 mm
- Working decks: five levels for this illustration
- Netted face: one outer facade
- Diagonal brace size available: 2,000 × 2,500 mm
Quantity Calculation
- Bays =
30 ÷ 2.5 = 12 - Lifts =
10 ÷ 2.0 = 5 - Standard positions along the facade =
12 + 1 = 13 - Standard positions per lift =
13 × 2 = 26
Complete BOQ Result
| Item | Simple Formula | Example Result | Final Ordering Basis |
| Standards | (12 + 1) × 2 × 5 | 130 pcs | M48 × 3.2 × 2,000 mm |
| Ledgers | 12 × 2 × 5 | 120 pcs | M48 × 3.0 × 2,500 mm |
| Transoms | 12 × 5 | 60 support positions | Confirm actual quantity and length from platform layout |
| Diagonal braces | Layout-based | To be confirmed from scaffold layout | Select the brace size shown on the approved layout |
| Deck boards / toe boards | 12 × 5 | 60 deck positions | Actual plank quantity to be confirmed from board dimensions and deck arrangement |
| Safety net | 30 × 10 | 300 m² | Outer facade only, before overlap |
| Base jacks | (12 + 1) × 2 | 26 pcs | One at each ground standard position |
| U-heads | 13 × 2 | 26 top positions | Actual quantity depends on the support arrangement |
The table is a procurement baseline for the ringlock BOQ. It does not include ties, couplers, stair units, ladders, guardrails, toe boards, access gates, loading bays, base collars, sole boards, or bridging components unless they are separately shown and counted in the approved layout.
Corners and Irregular Areas
L-Shaped Buildings
Divide the building into two straight runs and calculate the bays for each run.
At the shared corner, check the actual arrangement before combining the quantities. If the corner uses one shared standard line, count it once. If the layout shows two independent standards, count both.
Openings and Setbacks
For doorways, loading bays, and large openings, calculate the scaffold on each side of the opening. Add bridging ledgers, transoms, lattice beams, or other special components shown on the scaffold layout.
Different Heights
Calculate each height zone separately. A 10 m facade and a 6 m facade should not automatically use the same number of lifts.
Gable Ends and Roof Edges
Gable scaffolds require a separate height and bay take-off. Safety netting, guardrails, and braces may continue above the eaves line.
Spare Allowance
There is no single spare percentage that fits every project. Use company records for transport damage, missing fittings, site loss, and component reuse.
Use:
Order quantity = calculated quantity × (1 + approved spare rate), rounded up
Apply the approved allowance separately to standards, ledgers, braces, boards, jacks, fittings, and safety nets when the purchasing policy uses different rates.
The spare rate is a procurement decision. It is not a universal Ringlock design or safety requirement.
Common Mistakes
Confusing Standard Segment Length With Lift Height
A 2,000 mm standard is the product segment selected in this example. The 2,000 mm lift height is an assumed layout dimension. The two values are not automatically the same on every project.
Counting Bays Instead of Standard Positions
A 12-bay facade has 13 standard positions along its length. The end positions must be included.
Rounding Down the Height
A 10 m facade requires five assumed 2,000 mm lifts. Any height that falls between two lift levels must be rounded up.
Treating Catalog Lengths as Universal Rules
The 2,500 mm ledger and 2,000 mm standard used here come from the supplied product pages. Other listed lengths may be selected for another project.
Giving a Fixed Brace Quantity Without a Layout
The diagonal brace count must come from the approved scaffold arrangement. Do not use a fixed “one brace per bay and lift” rule unless the project drawing specifically requires it.
Calling Deck Positions a Plank Quantity
The 60 figure in this example represents deck positions. Actual plank or toe-board pieces require the confirmed product width, length, and platform arrangement.
Confusing BOQ Estimation With Design Approval
This method is intended for early purchasing, budgeting, and quantity comparison. Final erection must follow the approved scaffold drawing, manufacturer instructions, foundation checks, tie pattern, wind requirements, access plan, and applicable local regulations.
FAQ
How do I calculate ringlock scaffolding quantity for a 30 m × 10 m facade?
Using a 2,500 mm ledger, the facade has 12 bays. With a 2,000 mm standard segment and an assumed 2,000 mm lift height, the scaffold has five lifts. For two standard rows, the estimate is 130 standards, 120 main ledgers, and 26 base-jack positions.
What is the difference between a 2,000 mm standard and a 2,000 mm lift?
The 2,000 mm standard is the length of one product segment. The 2,000 mm lift is the vertical spacing assumed in this example. They happen to match here, but a different project may use another lift height or combine standard segment lengths.
What bay size is used in this Ringlock example?
The calculation uses the 2,500 mm steel Ringlock ledger listed in the product catalog. The catalog also lists other ledger lengths, so the selected ledger must be confirmed on the project quotation.
How are diagonal braces calculated?
Diagonal braces are taken from the approved scaffold layout. The catalog gives the available brace size, including 2,000 × 2,500 mm, but it does not define one universal brace spacing. The final brace quantity is therefore confirmed from the drawing.
How many deck boards are needed?
This example has 60 deck positions, calculated as 12 bays × five decked levels. The actual number of planks or toe boards cannot be finalized until board dimensions and the platform arrangement are confirmed.
How do you calculate Ringlock quantity for an L-shaped building?
Calculate each straight facade run separately, then check the shared corner. Count a common corner standard once unless the approved layout uses two separate standards. Add bridging and special access components where required.
Knowing how to calculate ringlock scaffolding quantity accurately helps contractors avoid material shortage or over‑purchase for facade construction projects. Always cross‑verify your BOQ against the real scaffold layout before placing orders.